
The arrangement of the buildings divides the outdoor space into zones and defines varying degrees of openness.
In the center is a large courtyard, a semi-public space for relaxation and interaction among neighbors. The underground parking garage is built around it, creating a large, unobstructed area. This approach creates a true oasis with its grove of large, broad-crowned trees. Under the canopy of trees, furniture is provided for neighbors to gather. A playground and lawn for lounging, featuring a large, broad-crowned tree, complements the central community garden.

Outdoor seating areas in the common spaces on the ground floor open onto the central courtyard, providing opportunities for neighbors to meet. The ground-floor apartments feature private gardens.
A network of paths runs through the new development to the three apartment buildings on Alterbahnhonfstrasse. On its northwestern boundary, the new development has a pedestrian access route that serves as a shortcut between Ragazerstrasse and the train station. The shortcut is designed as a commercial alley and has a distinctly public character.
Front yards form a green buffer between the ground-floor apartments and the outside, ensuring their privacy. On the north side, a strip of gravel lawn allows access for ambulances or fire trucks, while a row of trees separates it from the SBB parking lot. Along Ragazerstrasse, new trees provide continuity with the row of trees coming from the southwest. In the commercial alley, the paved front zone is available to businesses according to their needs, and new trees are also being planted there.
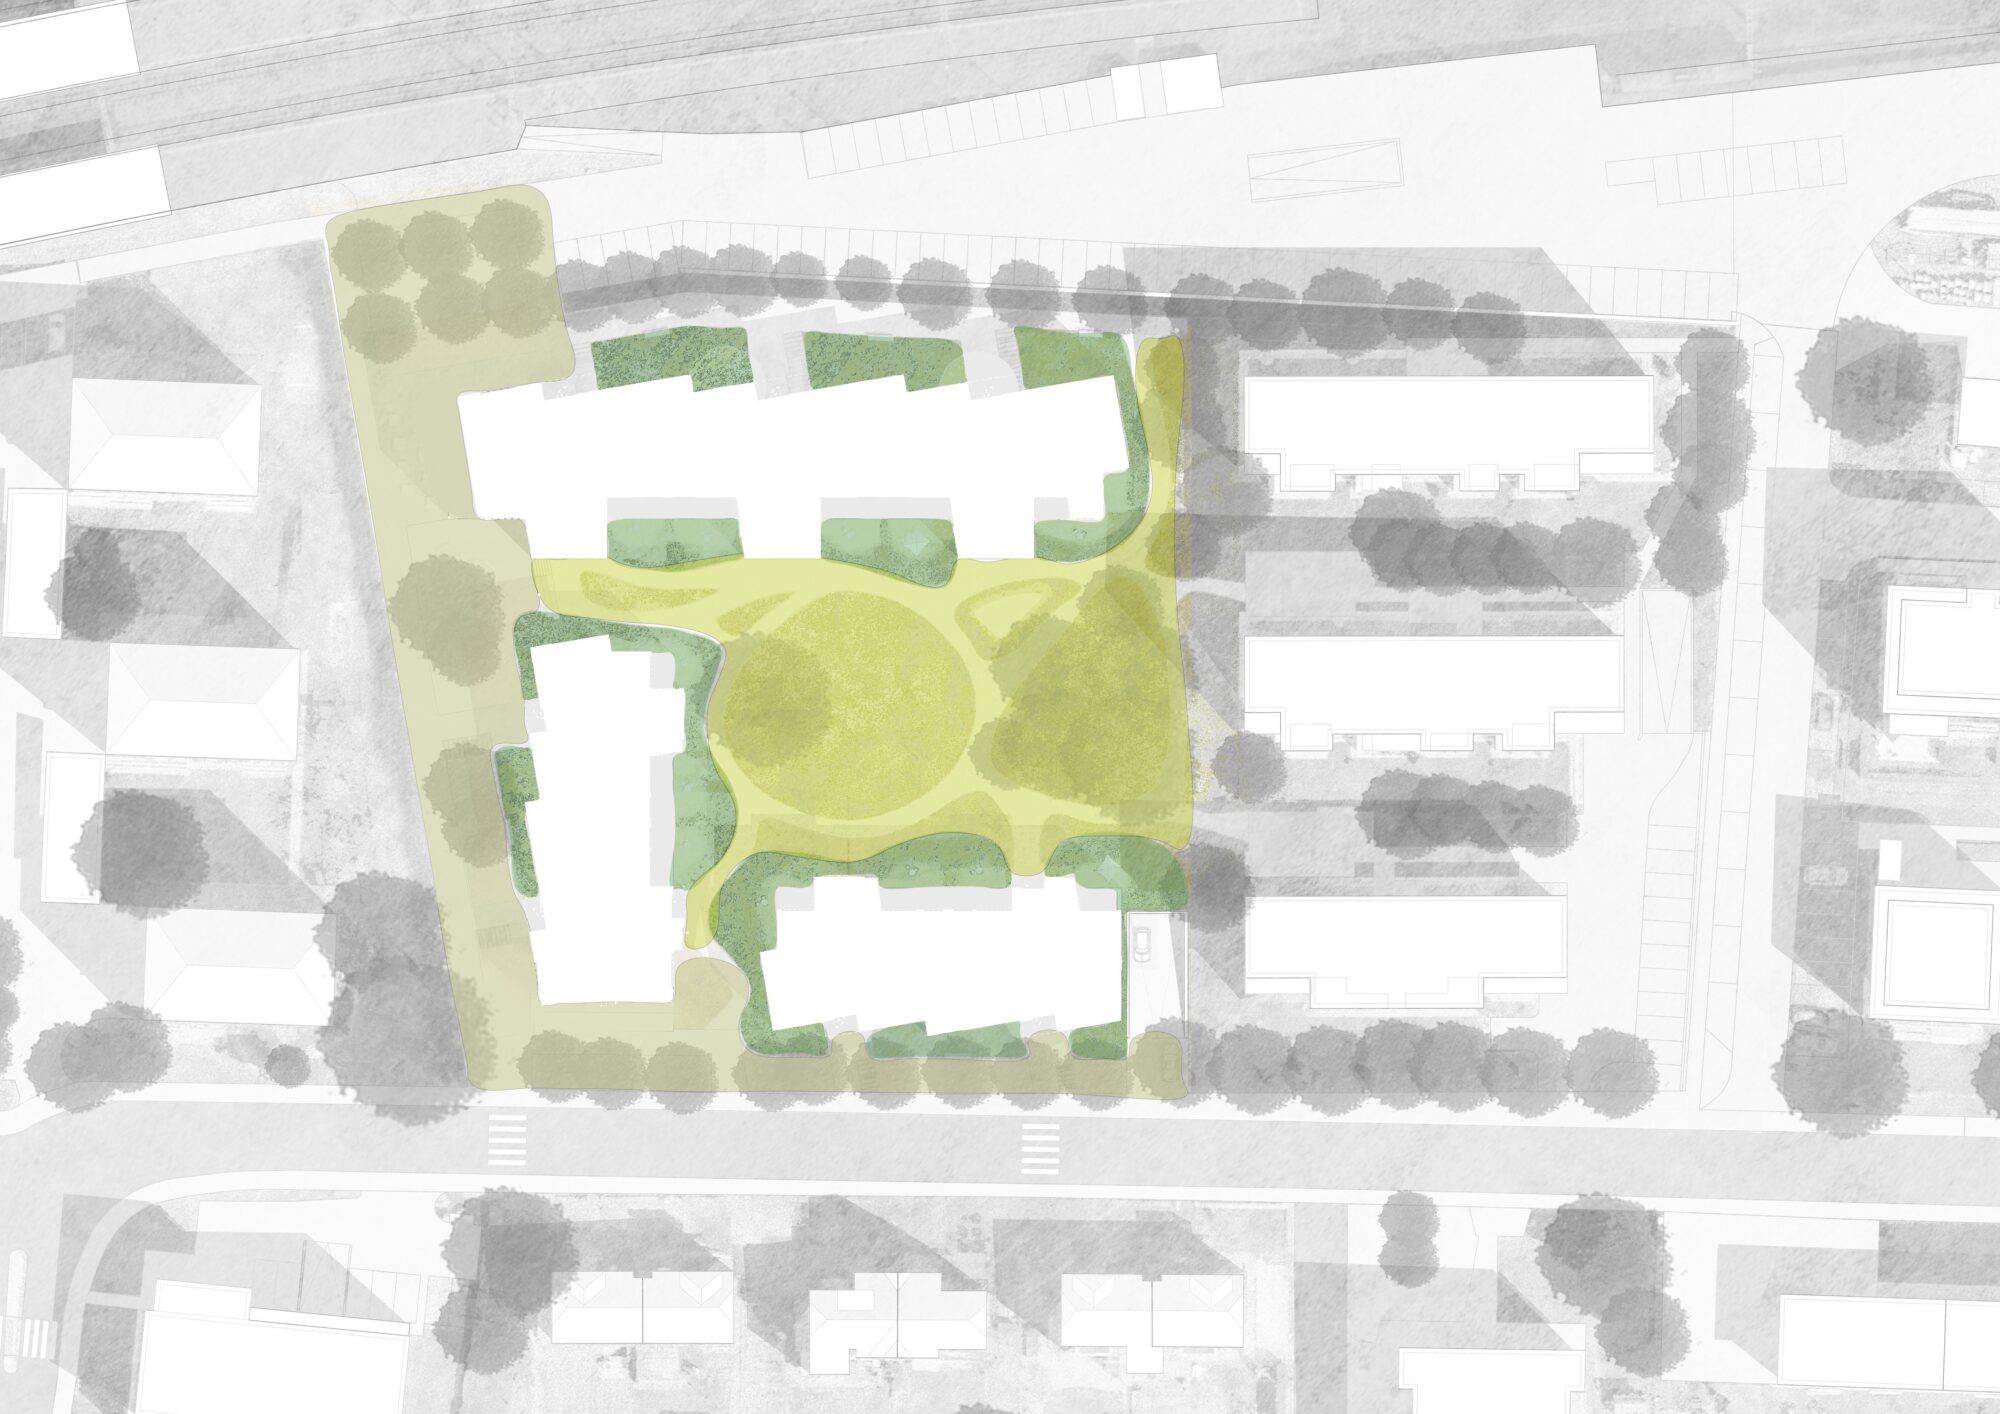
Unsealing is a central design principle. Minimizing sealed surfaces and strategically locating underground parking garages contribute to the implementation of the Sponge City concept. Nearly 90% of the outdoor areas are permeable to some degree.
All rainwater from the roofs of the various buildings is directed into rainwater tanks to irrigate the green spaces. The roofs of the buildings and the parking garage roof retain water.
The planting of numerous trees, combined with the evaporation effects of the “sponge city” concept, will have a positive impact on the microclimate.

Numerous trees are being planted, and new meadows with a wide variety of species are being created. The diverse theme of tree and shrub plantings runs throughout the site, allowing visitors to consciously experience the changing seasons.
The attractive theme of trees and shrubs extends across the courtyard and offers the opportunity to actively experience the different seasons. During the hot summer months, the cool shade of the deciduous trees provides inviting places to retreat. The structurally rich green space offers ecologically valuable green infrastructure that serves as stepping stones in the large-scale ecological network. The selection of tree species takes into account the site’s specific requirements and contributes to a beneficial microclimate.