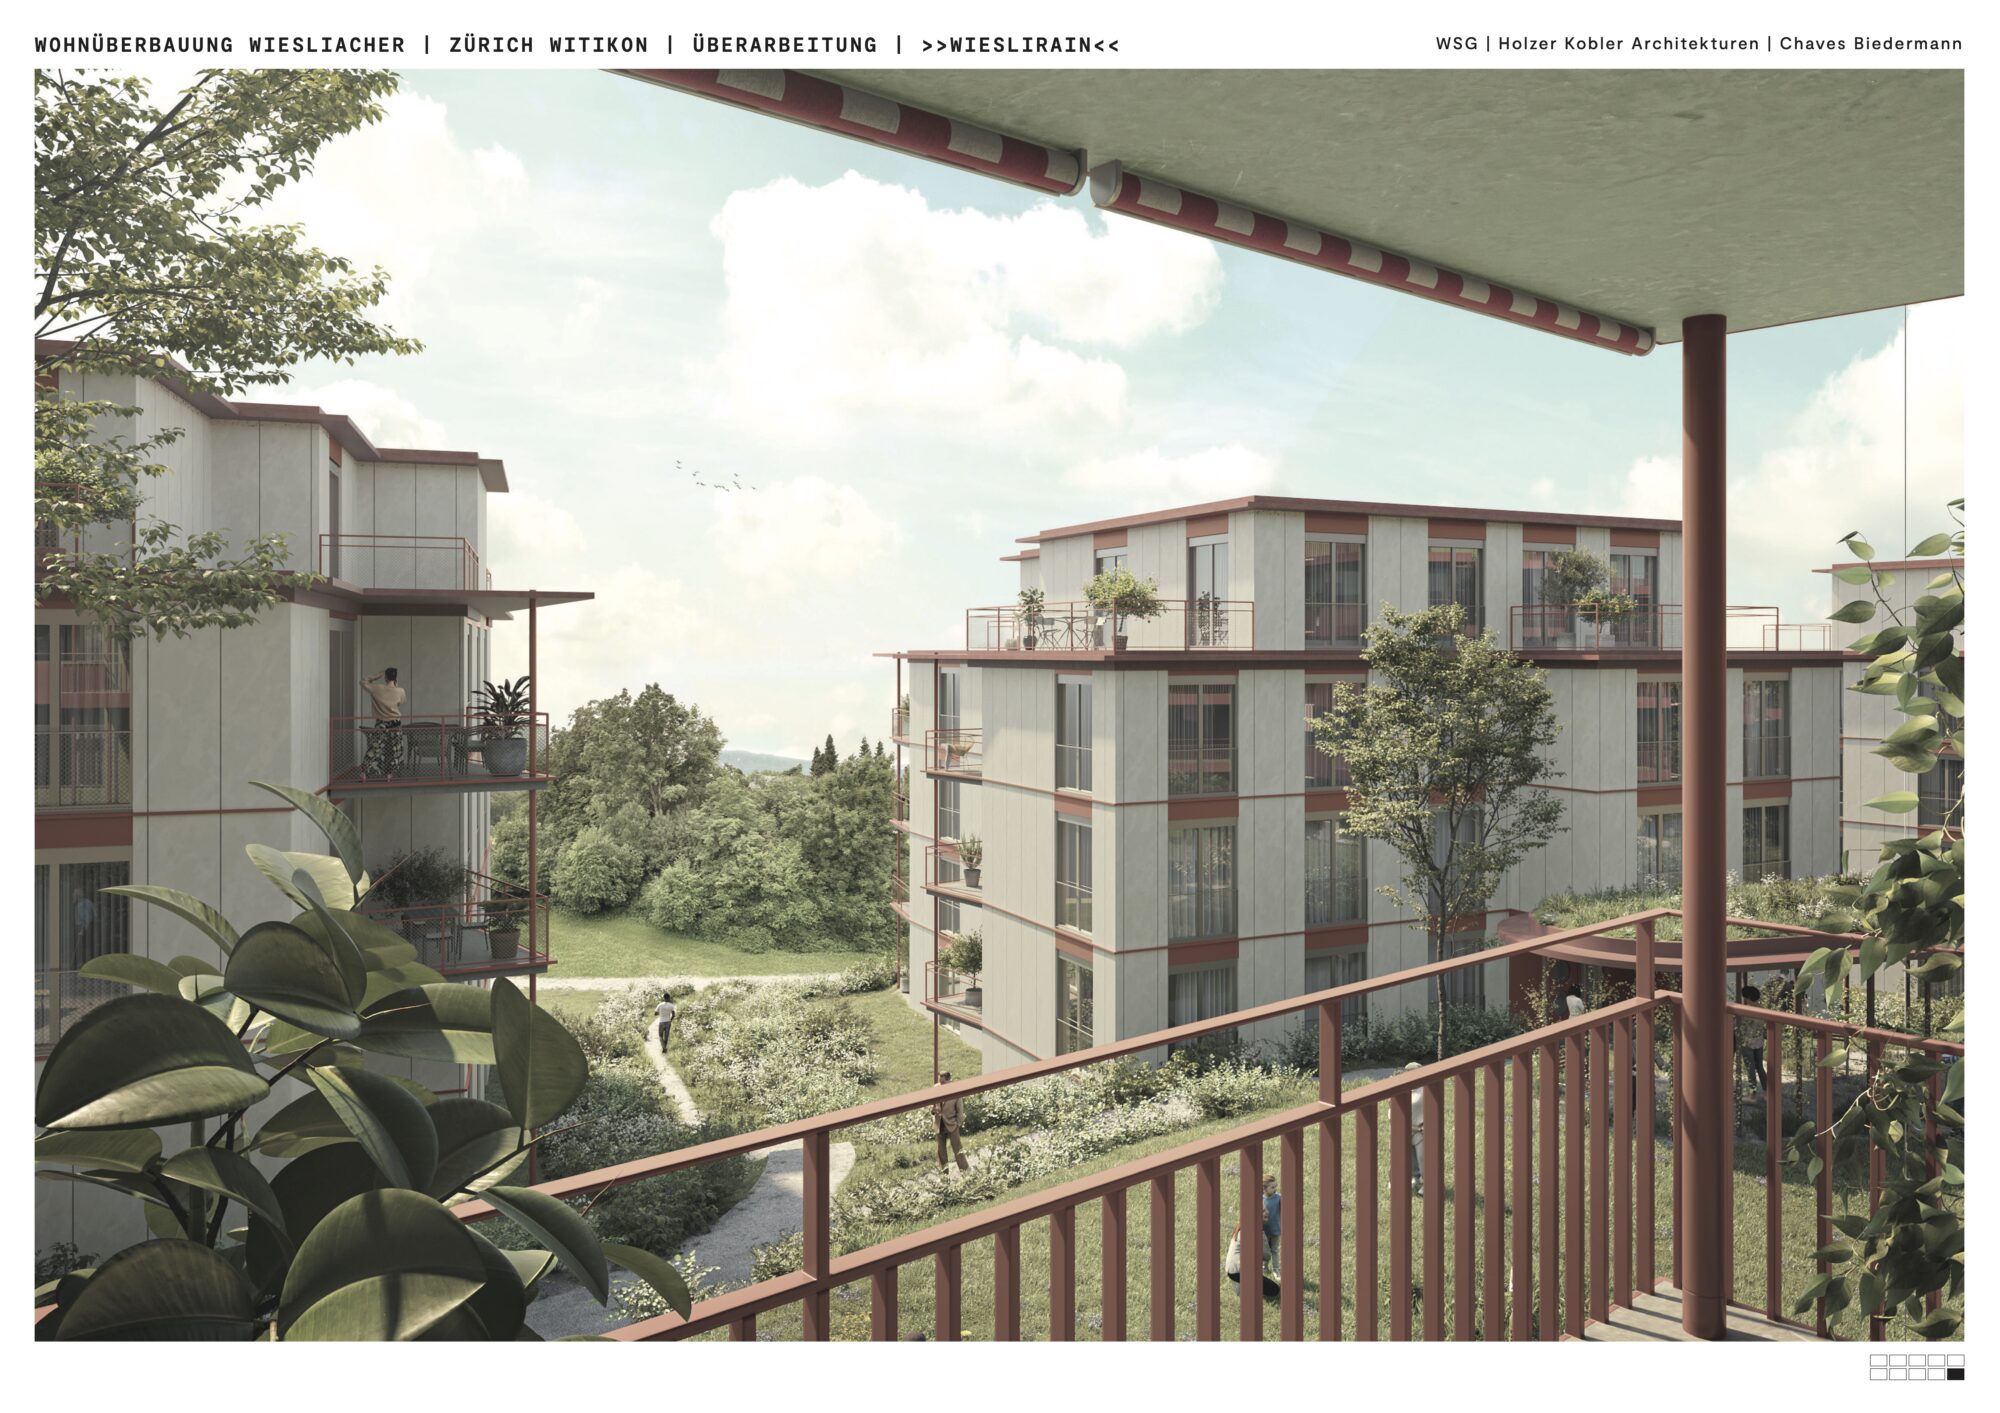
The perimeter is located in an attractive landscape area, characterized by forested areas, agricultural land, and easily accessible local recreational areas. The arrangement of the new buildings defines clear open space typologies and creates a generous central meeting area for the neighborhood. The access points are oriented towards Wieslacherstrasse, and a winding path ensures barrier-free access to all buildings.
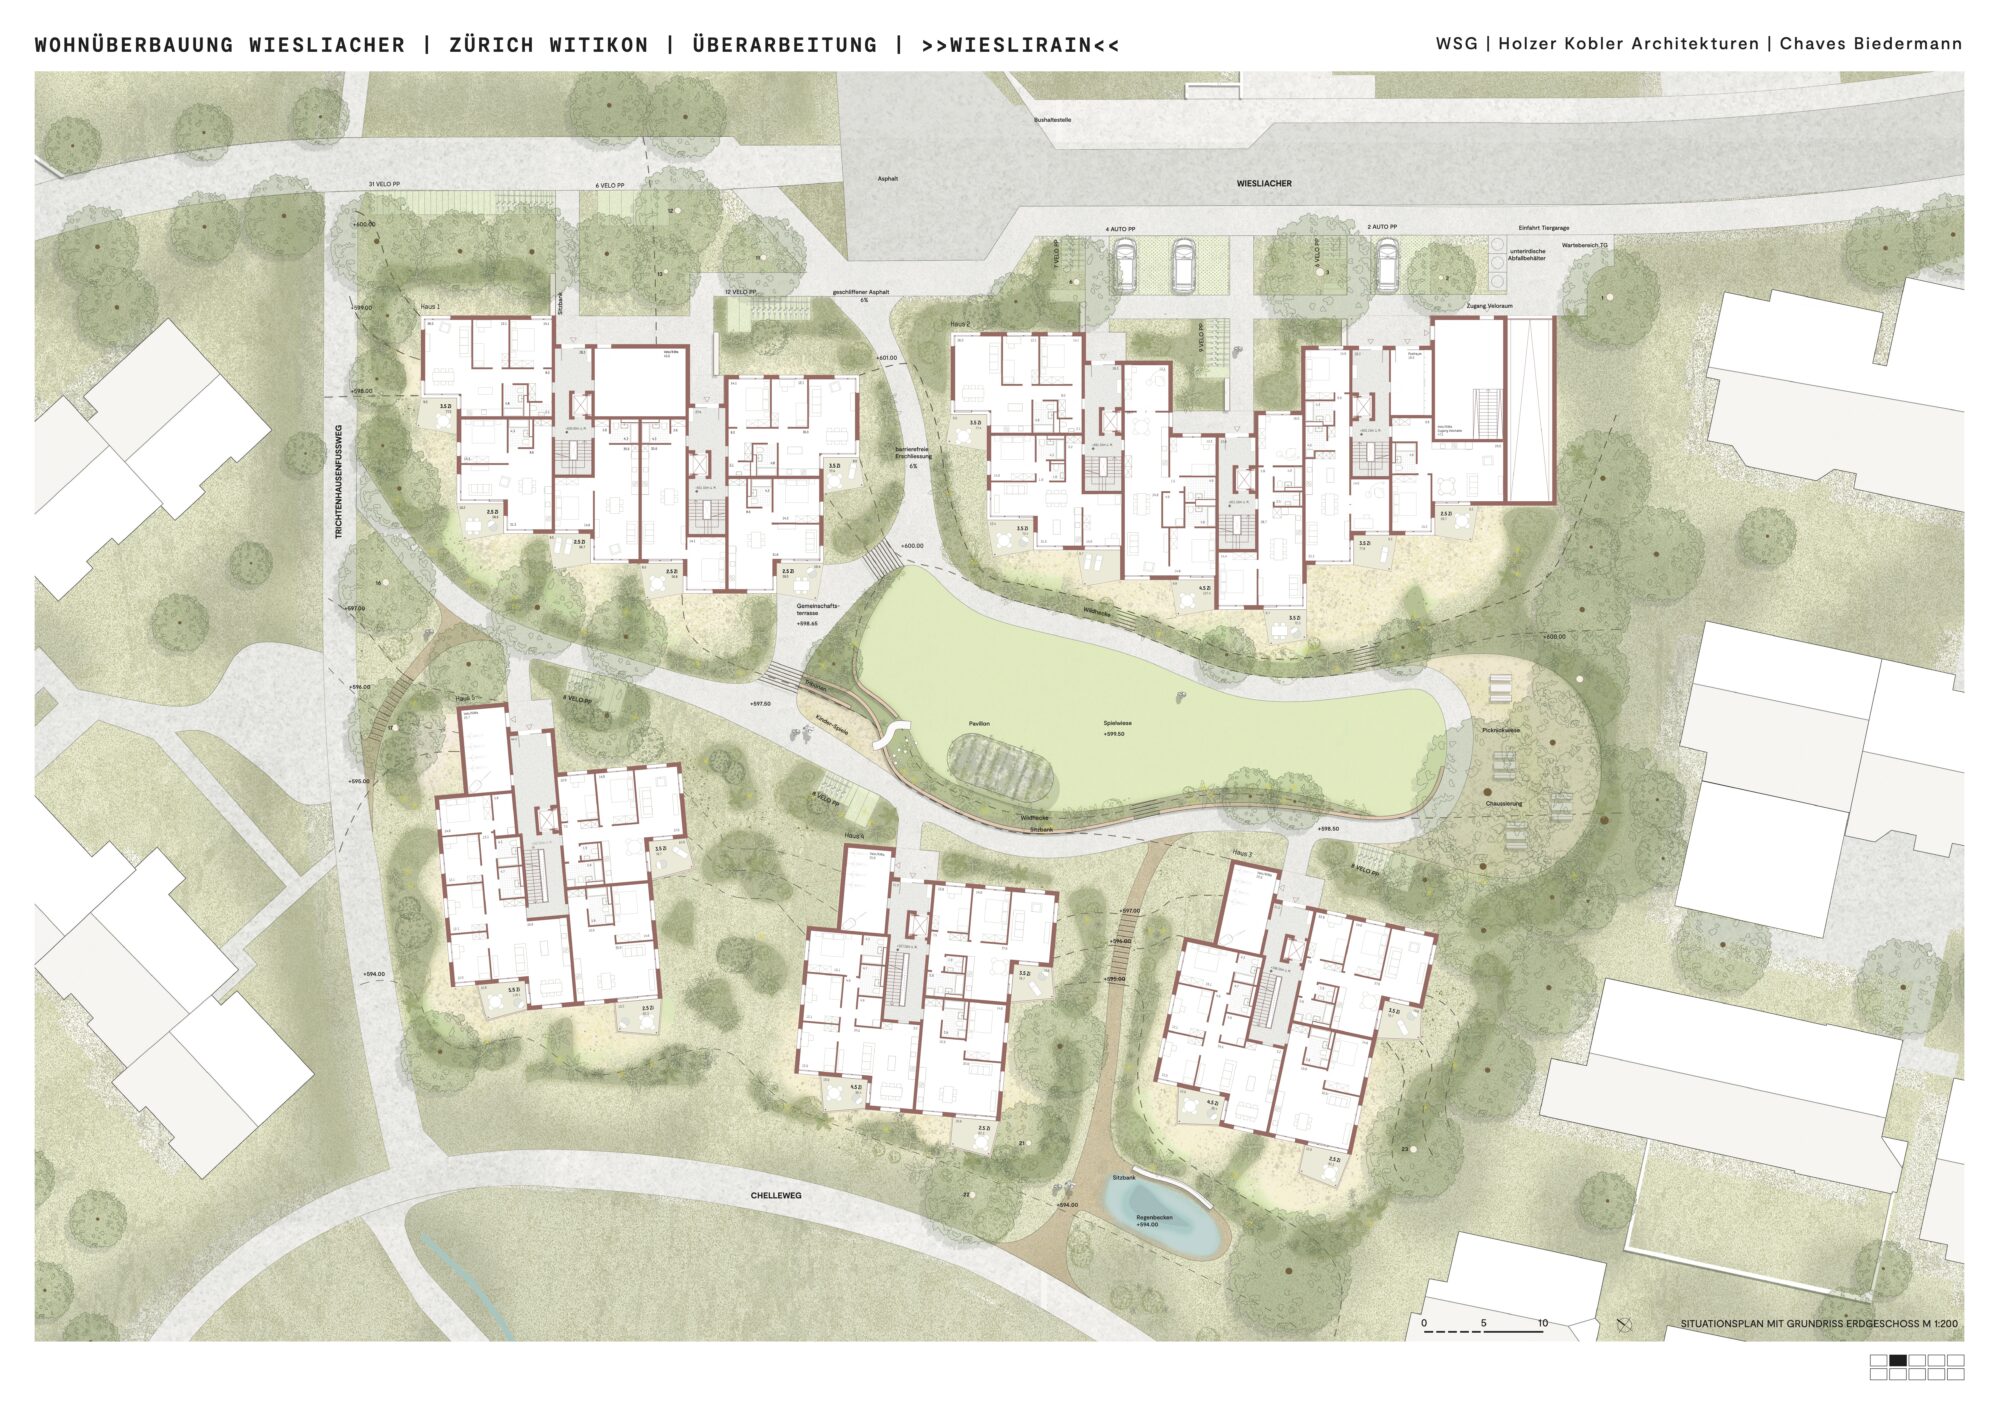
The new underground car park integrates into the natural topography and, through sufficient coverage, allows for extensive landscaping. Removed existing trees are replaced by numerous native new plantings with ecological added value, which at the same time ensure a great view from the balconies.
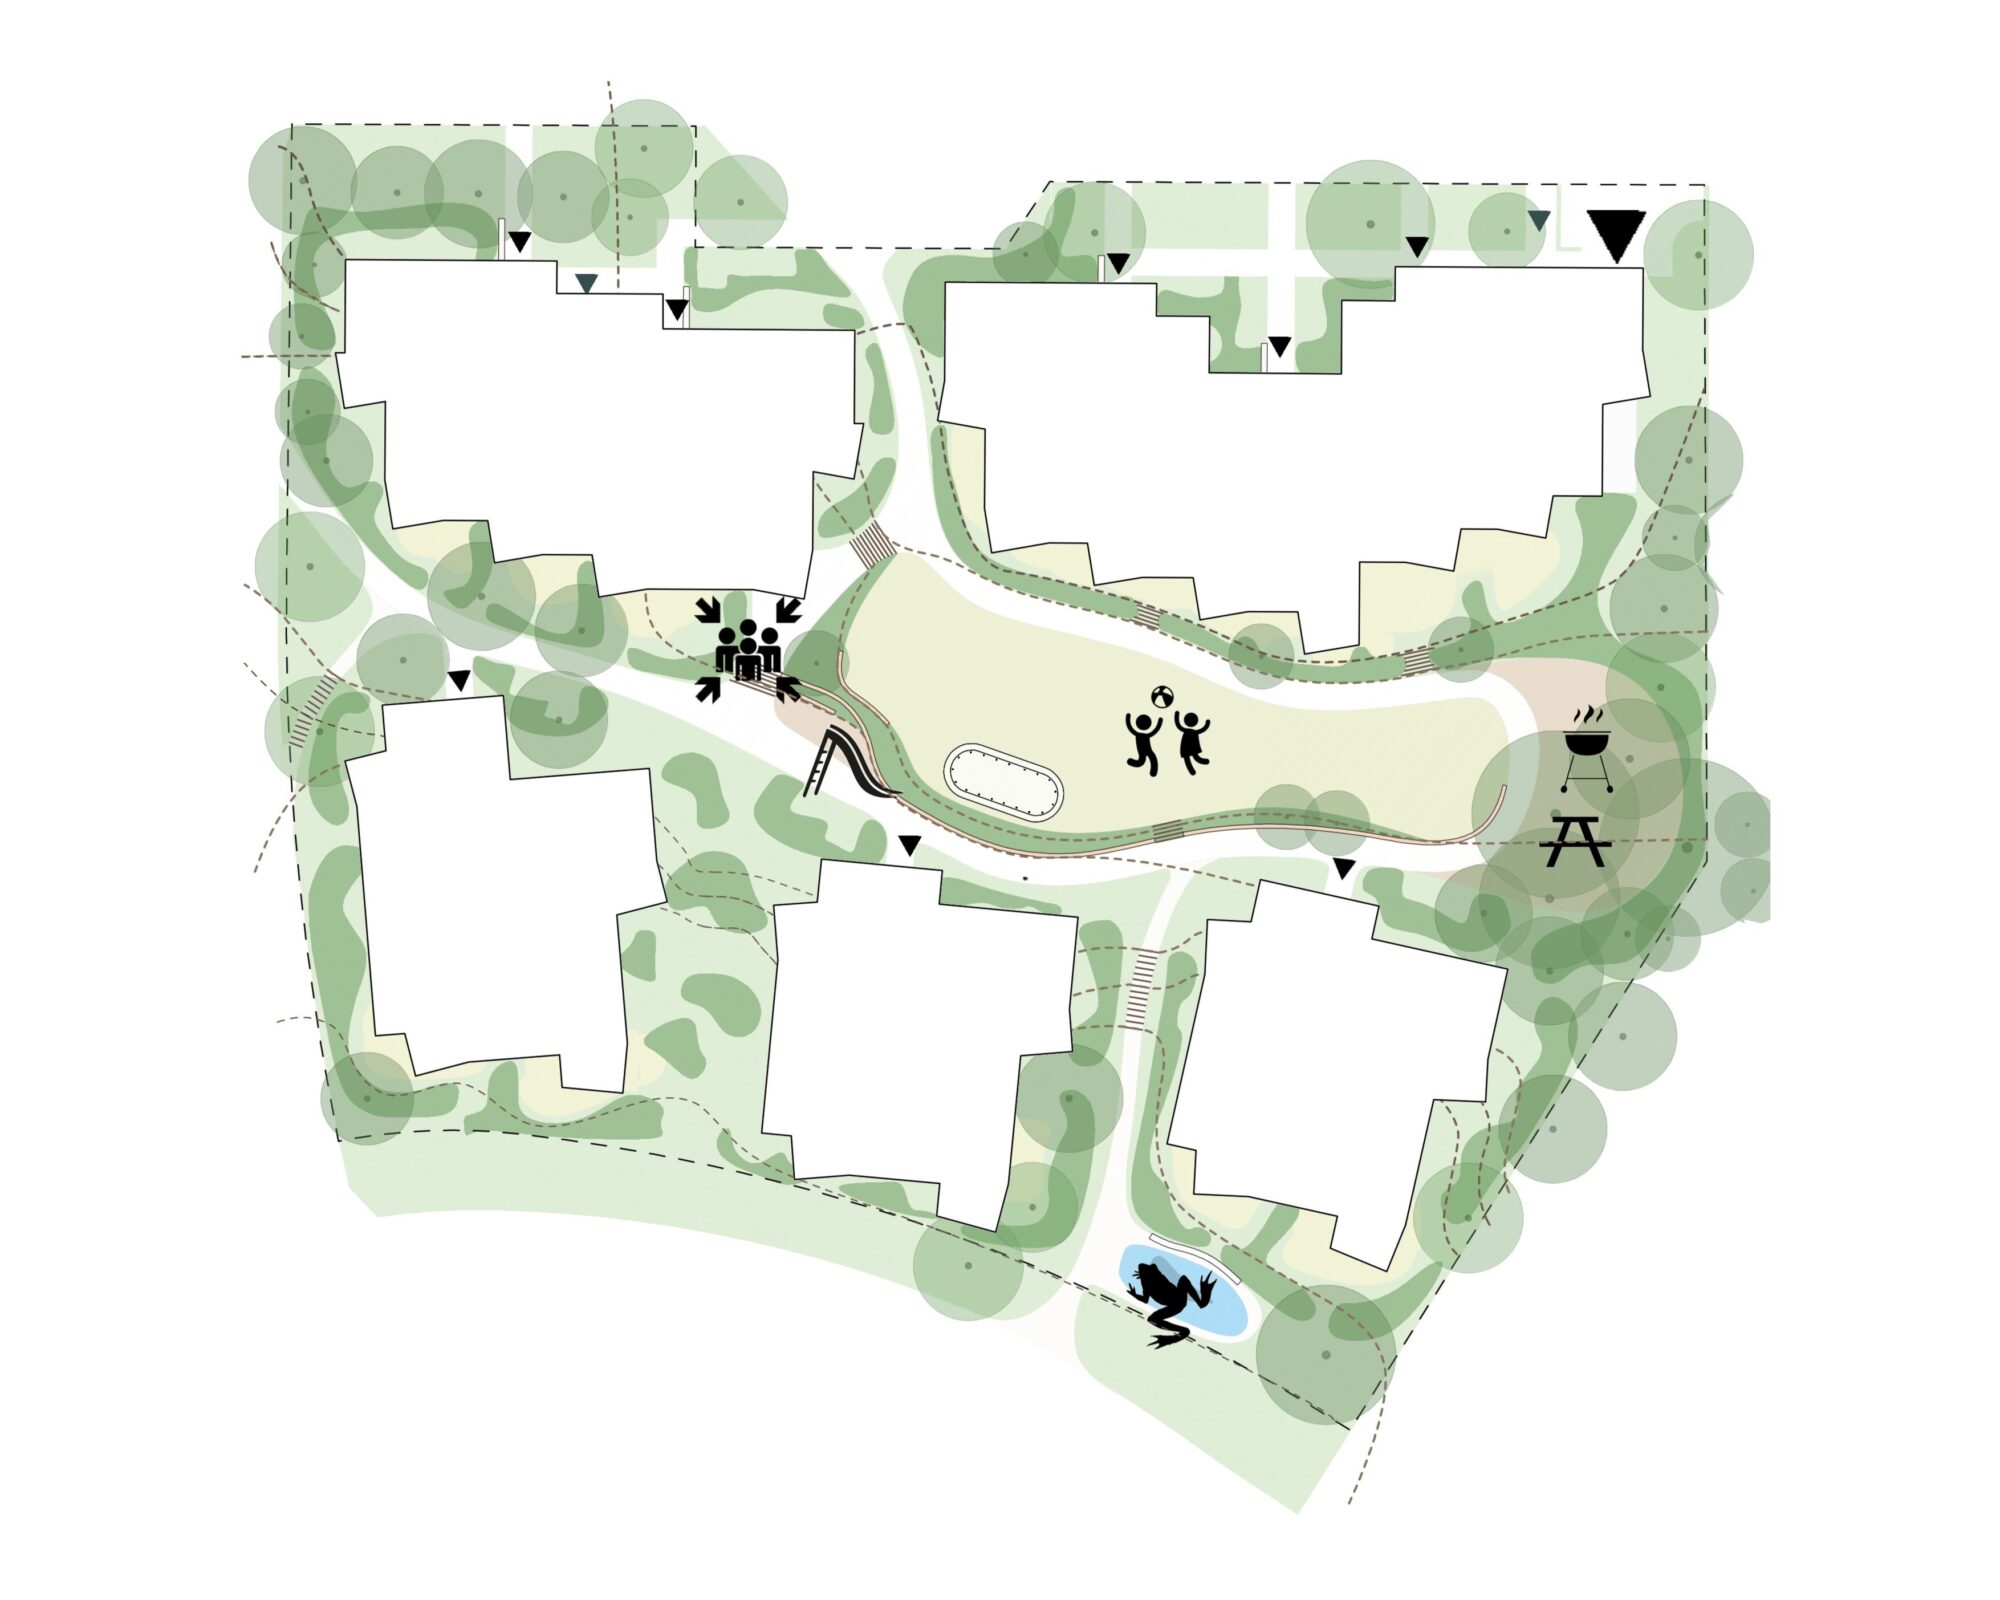
The central open space is divided into three areas: a natural woodland area, a spacious play and lawn area, and a tree canopy serving as a green buffer to neighboring properties and a shaded meeting point.
Ground-floor apartments receive private outdoor areas with privacy provided by terrain shaping and shrub planting. Bicycle parking spaces mark the entrances, while visitor parking is located on Wieslacherstrasse near the entrance to the underground car park.